Sheet A-001 · Remote drafting, Norwalk, CT
Do your drawings match the house you’re standing in?
Sibyl & Square converts tape measurements, phone photos and laser scans into floor plans, elevations and as-built CAD sets. Drawn in Norwalk, delivered as DWG and PDF. $320 to $1,490 a package.
The studio
We draw what’s already built
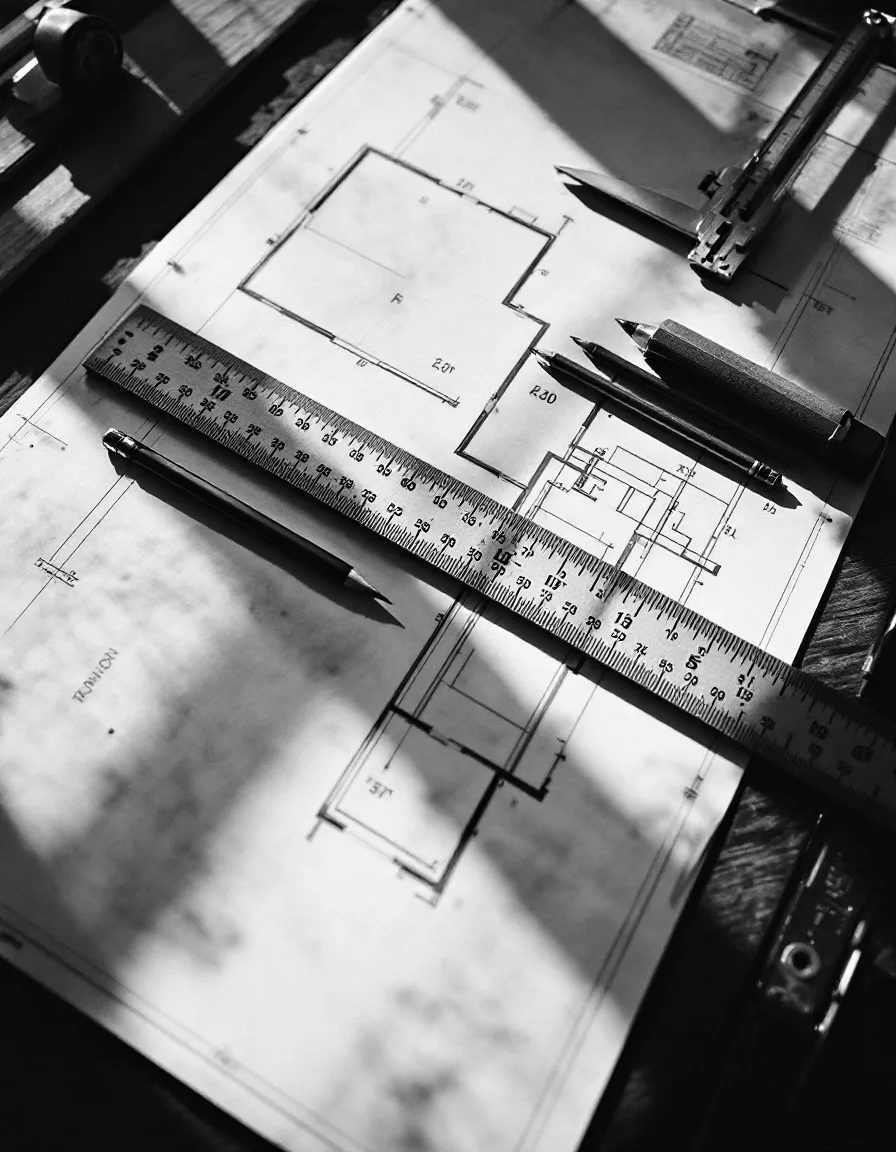
Sibyl & Square is a drafting desk on Terry Lane in Norwalk. You measure, photograph or scan the building. We turn that into clean, scaled, layered CAD that a building department, an engineer or a contractor can work from.
Homeowners come to us before a permit application. Contractors come before a bid. Small architecture firms hand us the field notes and keep their hours for design.
- A
What comes in
Hand sketches with numbers on them, phone photos, laser-distance logs, and point clouds in E57, LAS or RCP.
- B
What goes out
Layered DWG and plotted PDF sheets, named and numbered the way a plan reviewer expects to find them.
- C
What we don’t do
We draft; we don’t seal. Where your town wants a licensed architect’s or engineer’s stamp, the set goes to yours, ready to mark up.
Our approach
Numbers in. Sheets out.
Every file is read start to finish before anything is drawn. If two dimensions don’t close, we send the question back instead of drawing a guess.
Smallest package. One sheet, one question answered.
Largest package. Three-level scan-to-CAD as-built.
Typical turnaround on a measured plan set.
Of markups, included in every package.
Services
What we draw
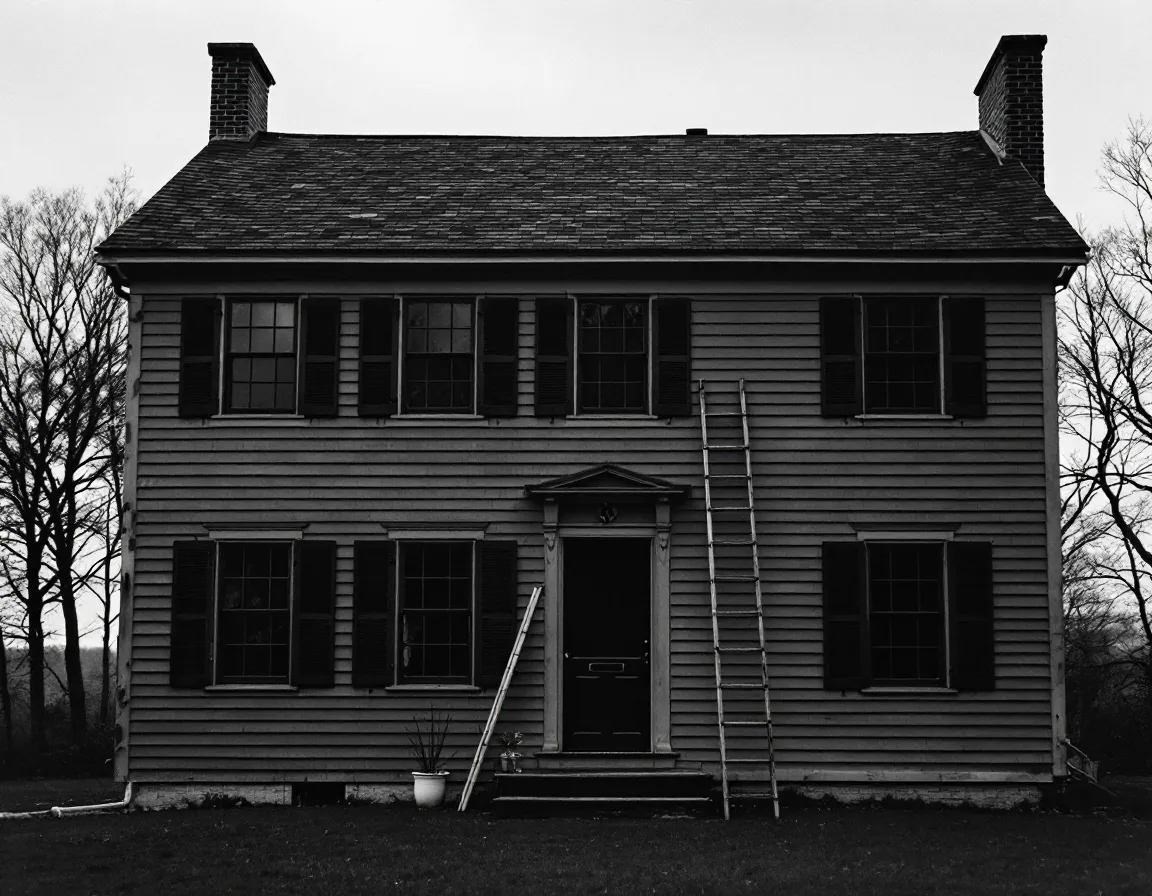
Floor plans, elevations, sections and as-builts. Drawn from the tape, the photos and the scan you already have, and checked against all three before a line goes on a sheet.
Sheet index & prices
Five packages, priced per set
Pick the nearest one. Quotes come back in writing within one business day, and the price you’re quoted is the price on the invoice.
One room, one deck, one addition footprint. A dimensioned, scaled plan on a single ARCH D sheet.
- Plan with wall, door and window tags
- DWG and PDF
Every level of an existing house, drawn from your measurements and photos, with a stated tolerance on anything you couldn’t reach.
- Plans per level, to 2,000 sq ft
- Room names, areas, ceiling heights noted
- DWG and PDF
The measured plans plus four exterior elevations drawn from your photos and heights, with rooflines, grade and siding called out.
- Plans and four elevations
- Window and door schedule
- DWG and PDF
Existing and proposed plans and elevations, drawn from your contractor’s markup, with a general-notes sheet in the layout building departments expect. Sealing is left to your architect or engineer of record.
- Existing and proposed, side by side
- Cover sheet and sheet index
- Layered DWG for your designer
Point cloud in, traced CAD out. Plans, sections, elevations and reflected ceiling plans for up to three levels, with each wall traced to the scan.
- E57, LAS, RCP or Matterport export
- Plans, sections, elevations, RCP
- Deviation notes where the scan and the photos disagree
Prices are per drawing package, not per hour. Anything outside these five gets a written quote before work starts.
Before you send
Five things to put in the folder
A napkin sketch is fine. A missing dimension is not. This is the list we check every file against.
- 01
Overall dimensions
Wall to wall, outside face for the exterior, then window and door centerlines. Ceiling heights per room.
- 02
Corner-to-corner photos
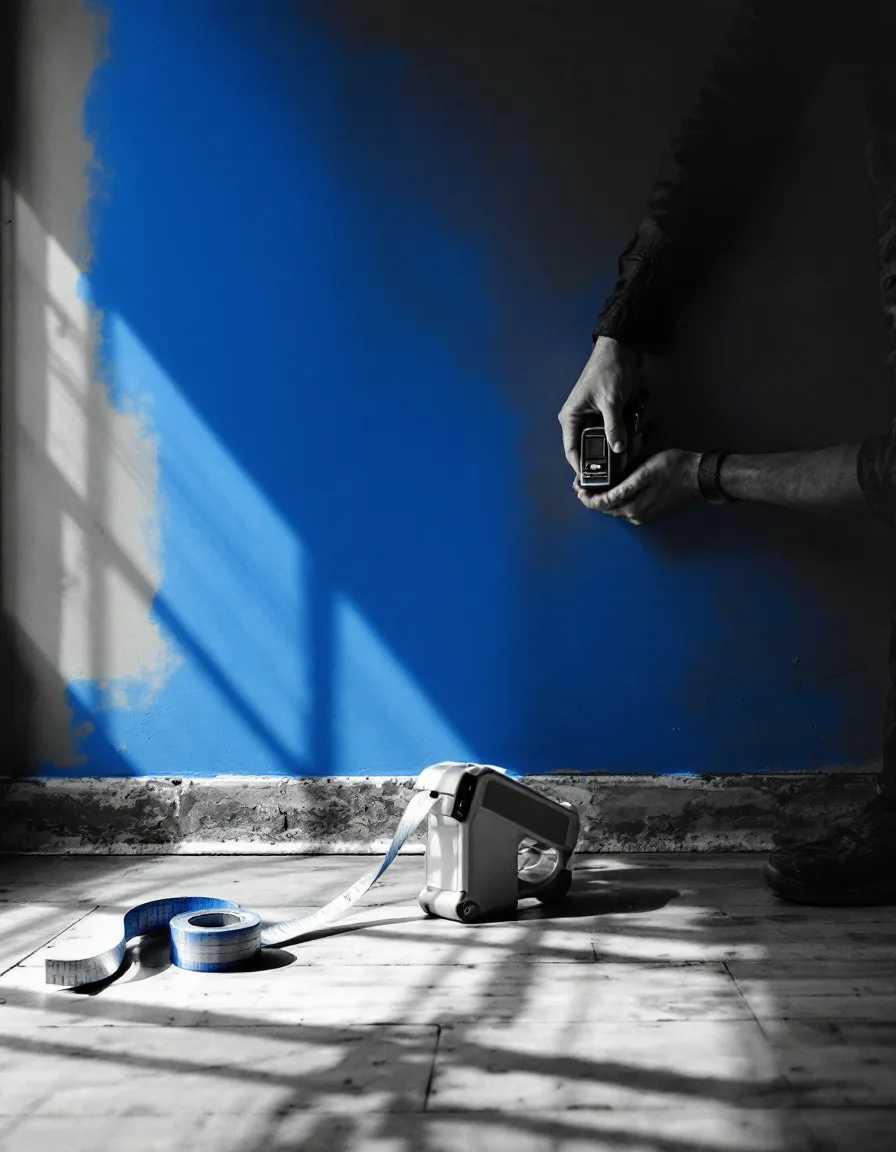
Every room, plus each side of the house. Put a tape in one frame per room so we can check scale.
- 03
The scan, if you have one
E57, LAS or RCP, or a Matterport export. Tell us the scanner and we’ll check the registration first.
- 04
A sketch with arrows
Arrows and numbers matter more than straight lines. Circle anything you suspect is out of square.
- 05
The address and the checklist
Property address, plus your town’s submission checklist if the building department gave you one.
Questions & the shop
What people ask before they send a file
The sheets follow the format Connecticut building departments typically ask for: scaled plans, dimensions, labels, notes. We draft; we don’t seal. If your town wants a licensed seal, the layered DWG goes straight to your architect or engineer.
As accurate as the numbers. We check every run of dimensions for closure and send back the ones that don’t add up. Anything we have to assume is marked on the sheet as assumed.
Photos alone give us proportion, not size. We need at least one measured dimension per room. With that, a rough plan is possible, and we’ll state its tolerance on the sheet.
Packages over $800 take half to start and the balance on delivery. Smaller ones are invoiced at delivery. Two markup rounds are in every price; a third is quoted before we touch the file.
Ready to start?
Start your drawing package
“If a dimension isn’t on the sheet, it isn’t in the drawing.”
Packages run $320 to $1,490. Send the folder, get a written quote within one business day.