
01/ 03
How it started
A permit set that didn’t match the house
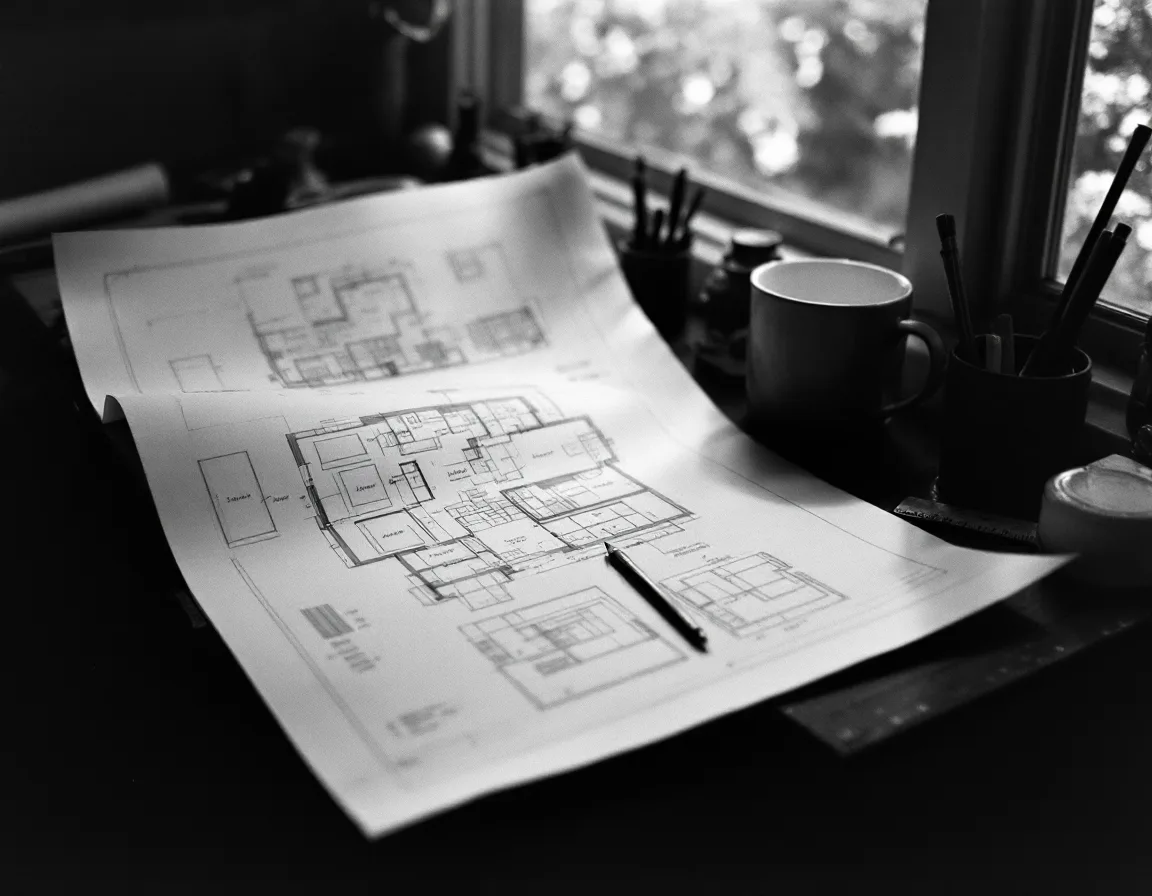
The desk began with a familiar problem: a renovation drawing that showed a wall eleven inches from where the wall actually stood. Nobody lied. The drawing was copied from a drawing that was copied from a survey nobody could find.
So we started drawing from the building itself. A homeowner with a laser measure, a contractor with a notebook, a small firm with a scan and no free hours. They send the field data; we turn it into sheets and check every run of dimensions for closure before anything is plotted.
When the numbers don’t add up, the question goes back to you. The drawing doesn’t go out with a guess in it.